 WJ Construction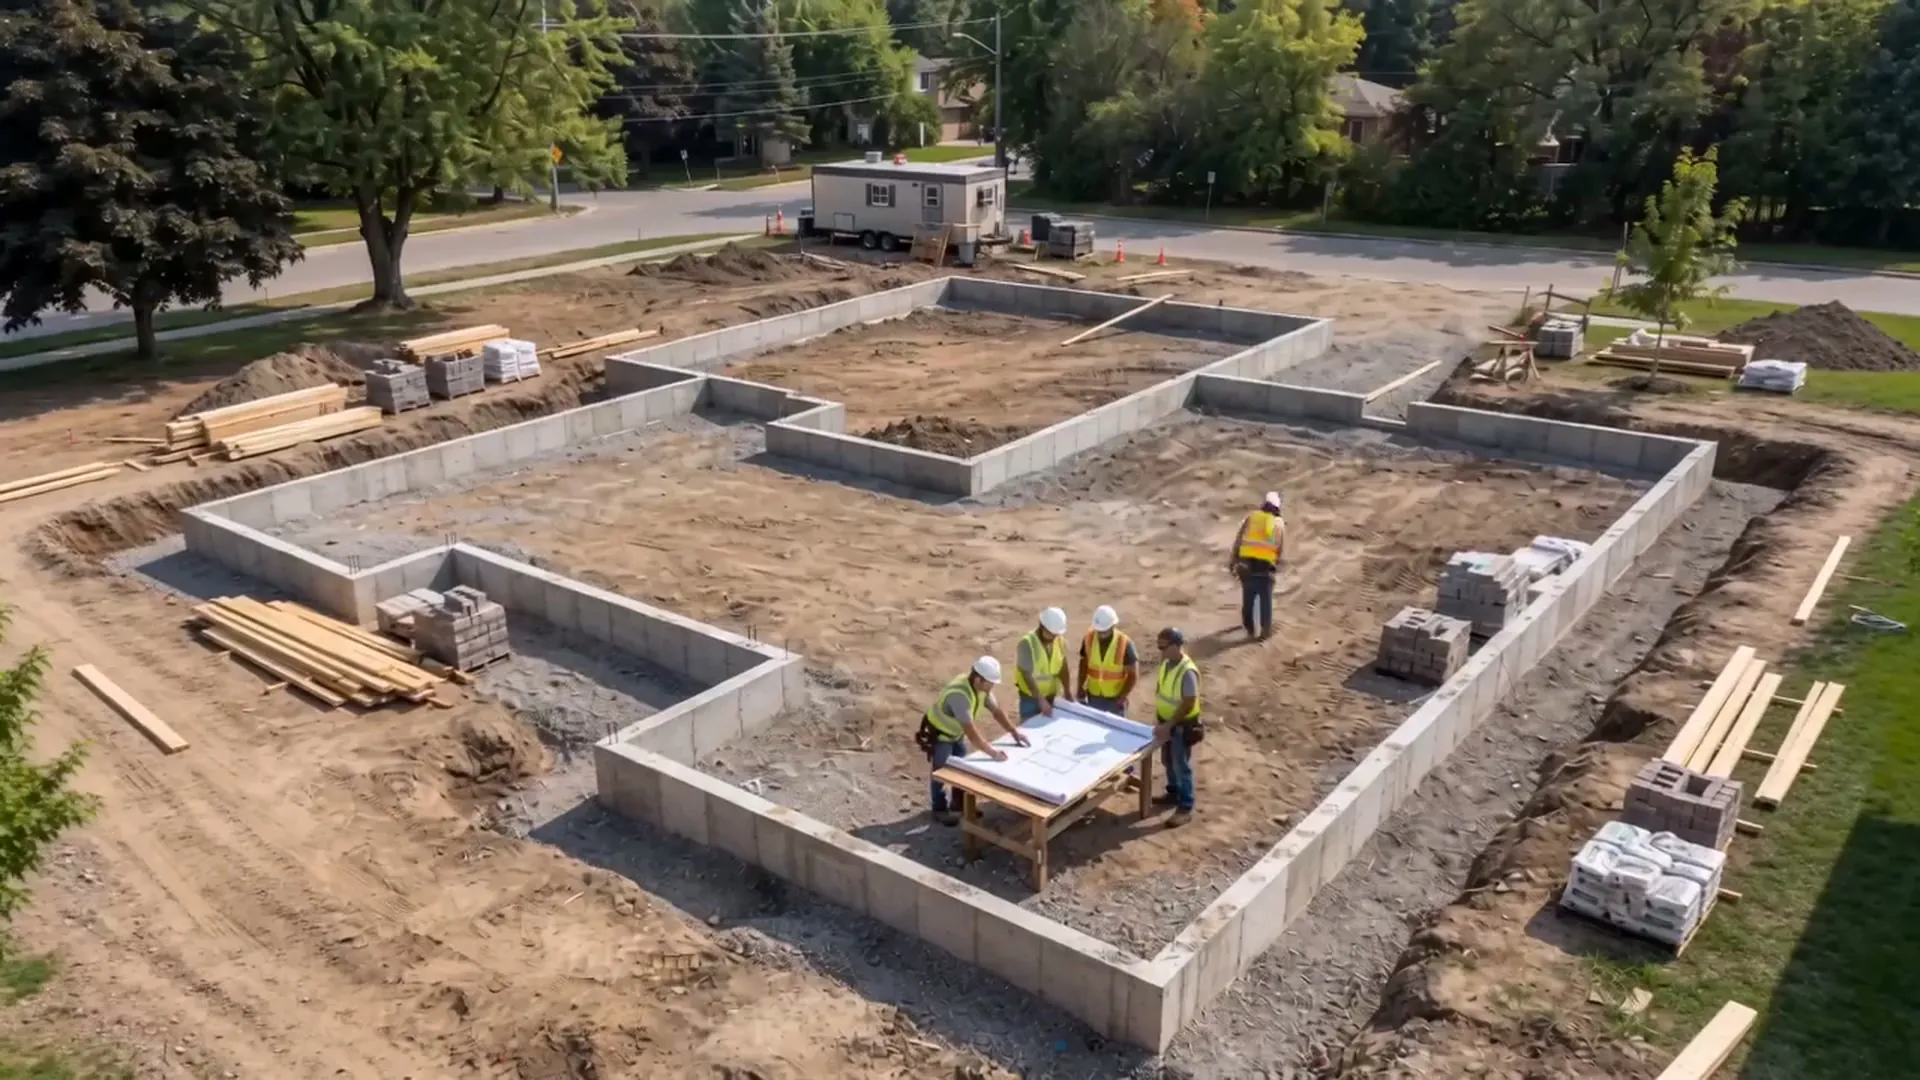
Solid foundations. Lasting results.
We build
what lasts. WJ Construction Inc., general contractor in Toronto & the GTA for new homes, remodeling and additions.
Licensed and insured. Residential and commercial construction, full-scale remodeling and additions — one crew from permit to handover.
Our construction process
Consultation & Estimate
We walk the site, take measurements and listen to the scope. You get an itemized estimate — materials, labor and schedule — at no cost and no obligation. Timeline: 2–5 days.
Plans & Permits
We draw the plans, coordinate with the structural engineer and file for permits with the city. Timeline: 3–6 weeks.
Demolition & Foundation
Site prep, footings, slab and anchors poured to plan and signed off at inspection. Timeline: 2–4 weeks.
Framing & Dry-In
Walls, beams and roof go up until the build is closed in and weather-tight. Timeline: 4–8 weeks.
Systems & Finishes
Electrical, plumbing and HVAC rough-ins, then drywall, paint, flooring and trim, each inspected. Timeline: 5–10 weeks.
Final Walkthrough
Punch-list walkthrough, deep clean, written warranty and key handover. Timeline: 1 week.
What we do
New Construction
Single-family homes and commercial builds, from foundation to final finish.
Remodeling
Kitchens, bathrooms and full interior renovations with minimal disruption.
Additions
Second stories, room additions and space conversions with permits handled.
Structural Work
Concrete, steel and structural framing under certified inspection.
Our work
Project gallery
Real projects built by our crew — from foundation to final finish.
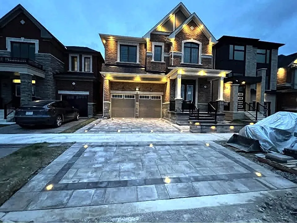
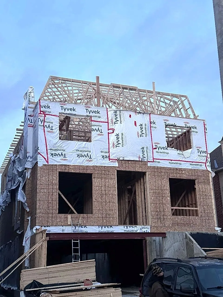
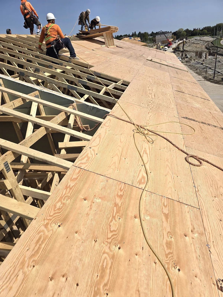
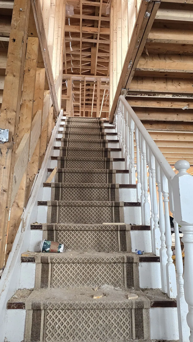
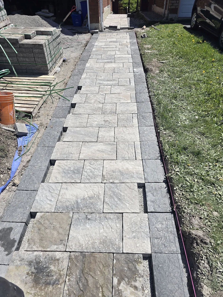
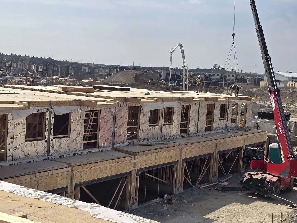
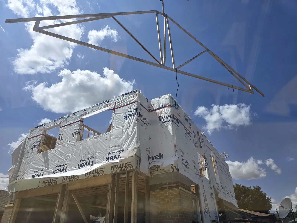
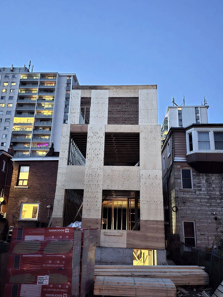
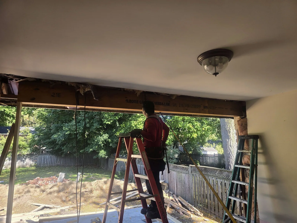
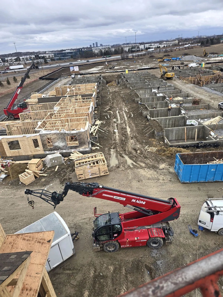
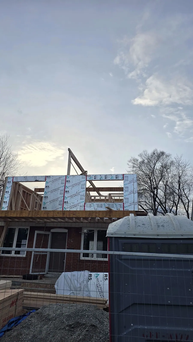
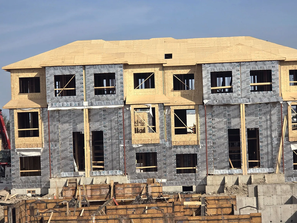
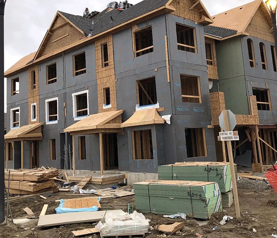
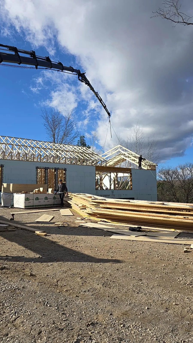
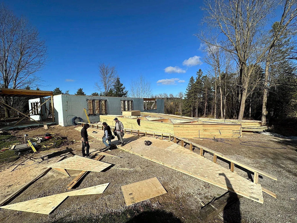
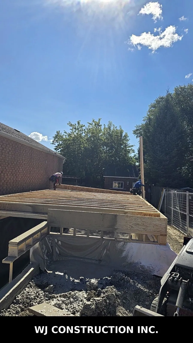
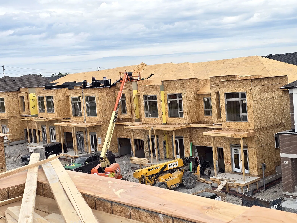
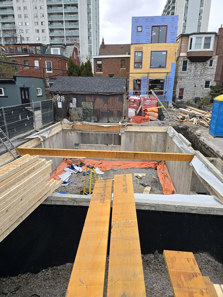
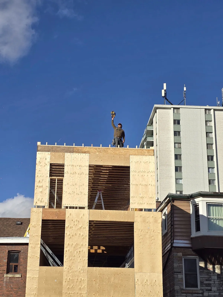
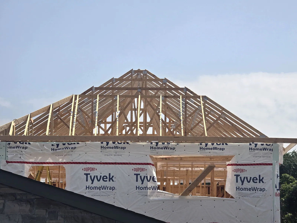
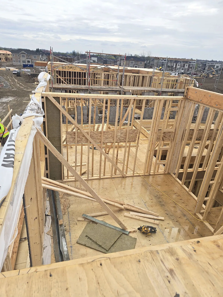
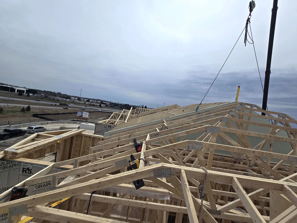
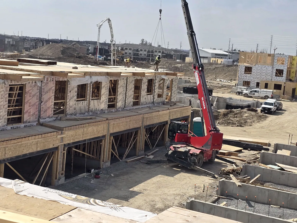
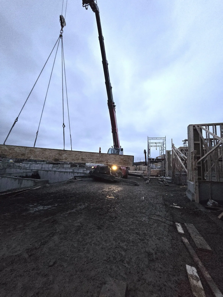
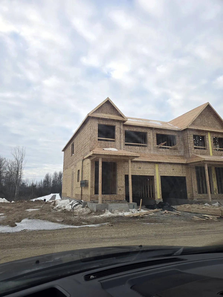
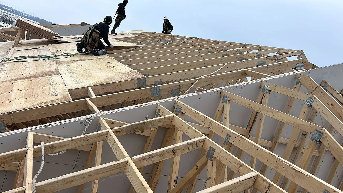
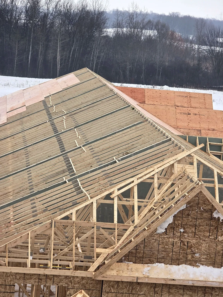
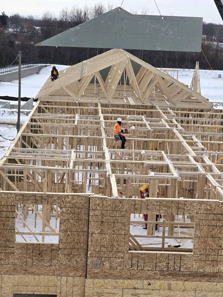
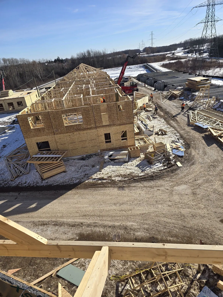
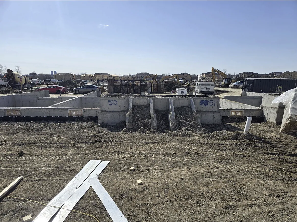
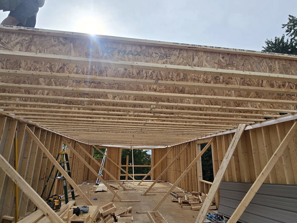
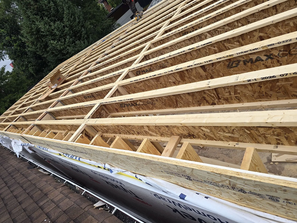
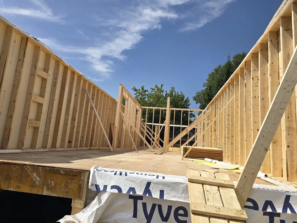
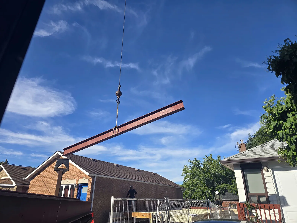
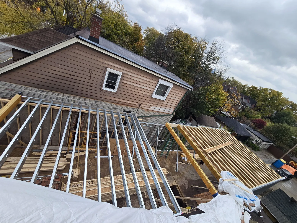
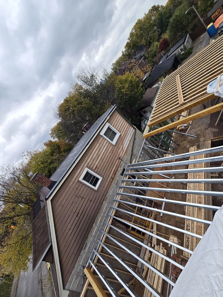
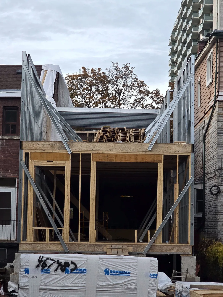
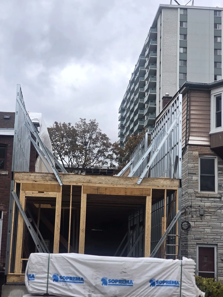
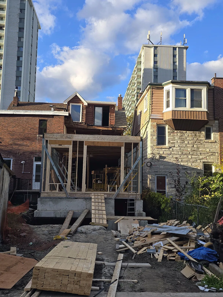
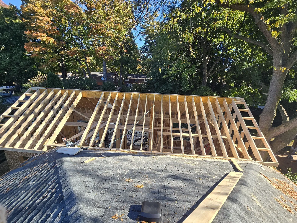
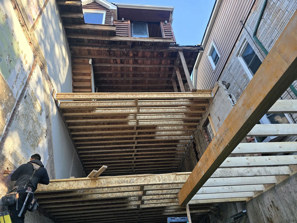
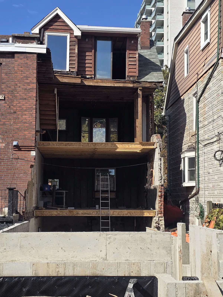
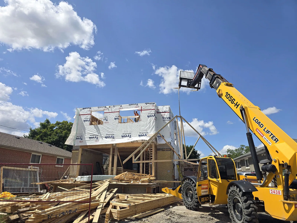
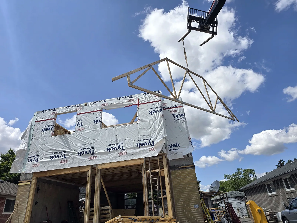
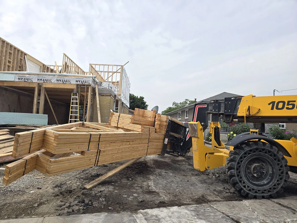
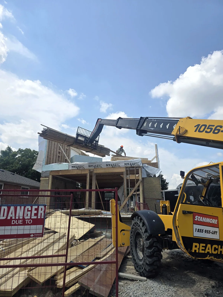
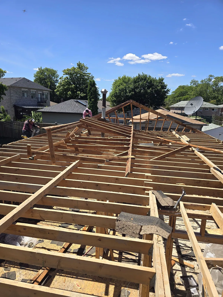
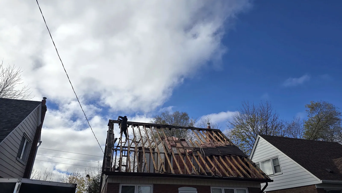
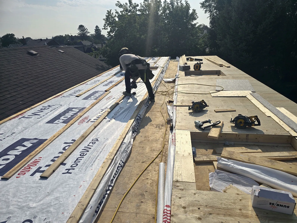
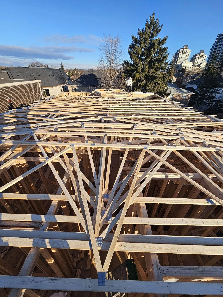
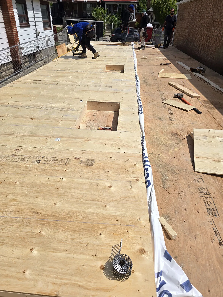
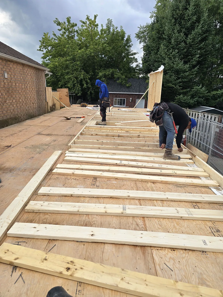
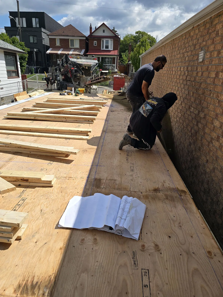
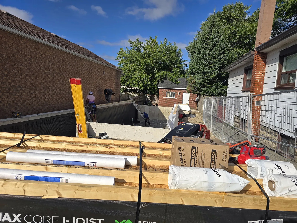
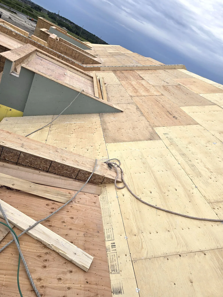
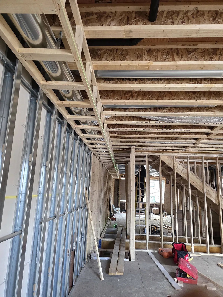
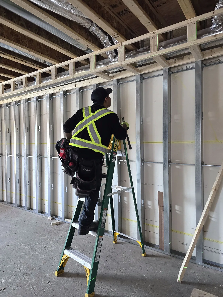
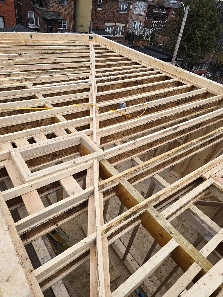
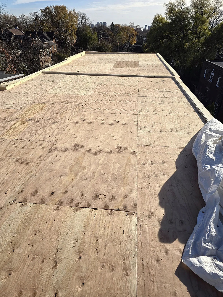
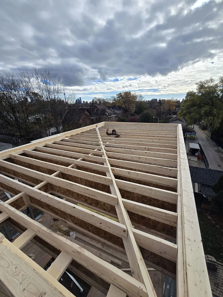
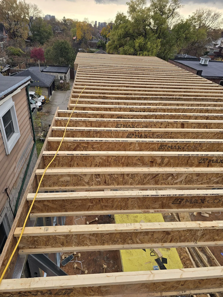
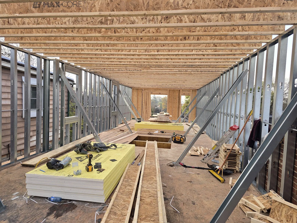
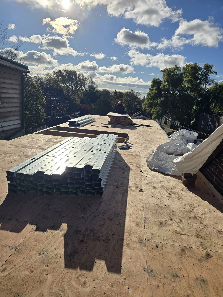
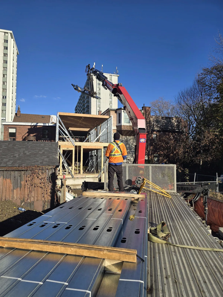
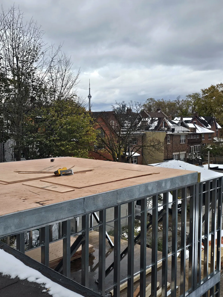
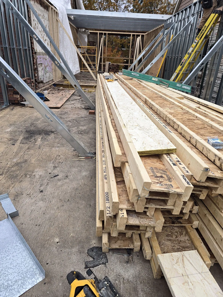
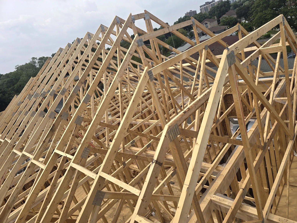
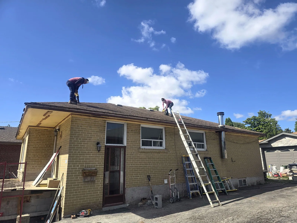
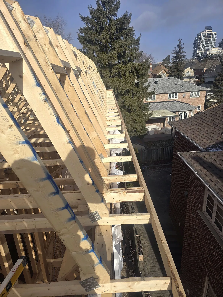
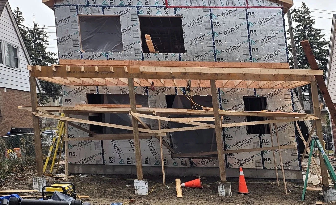
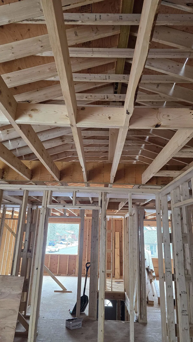
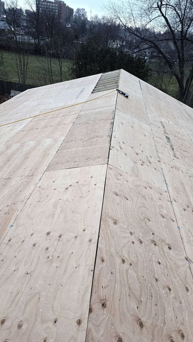
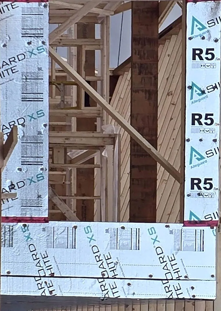
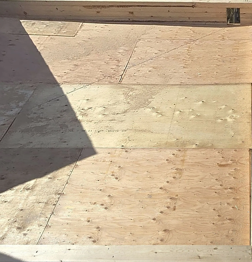
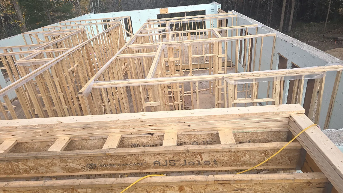
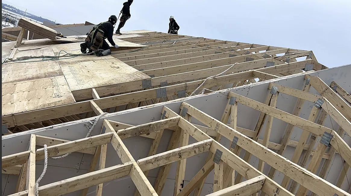
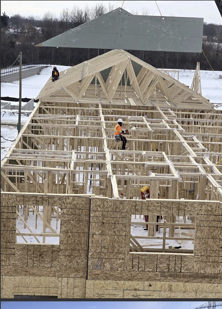
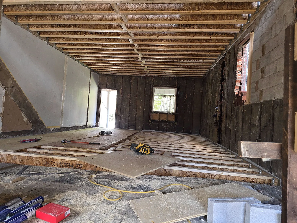
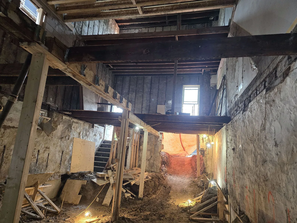
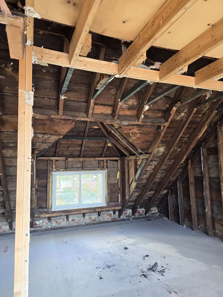
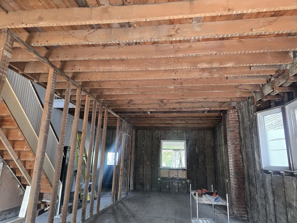
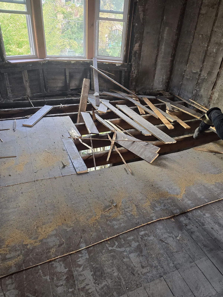
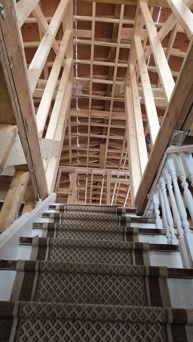
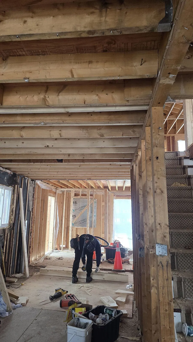
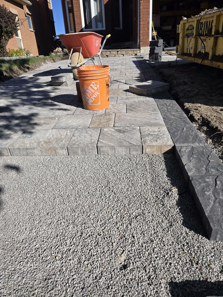
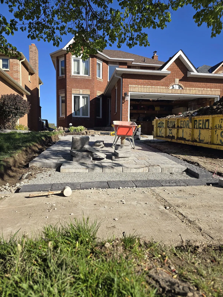
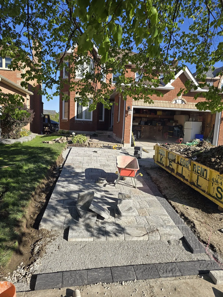
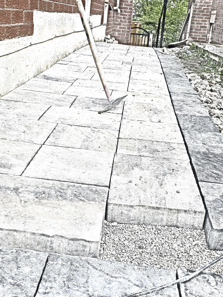
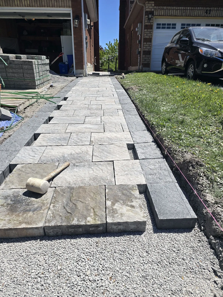
Photos of our completed projects are coming soon.
Client reviews
What our clients say
Worked with us?
We're collecting our first reviews. If we built or remodeled for you, we'd love to hear how it went.
Your feedback helps other homeowners choose with confidence.
Let's talk about your project
We provide detailed estimates at no cost for homeowners and businesses in Toronto and across the GTA. Tell us what you have in mind.
- Phone: +1 (647) 627-7340
- Email: jwconstruction525@gmail.com
- Service area: Toronto, Ontario & the GTA